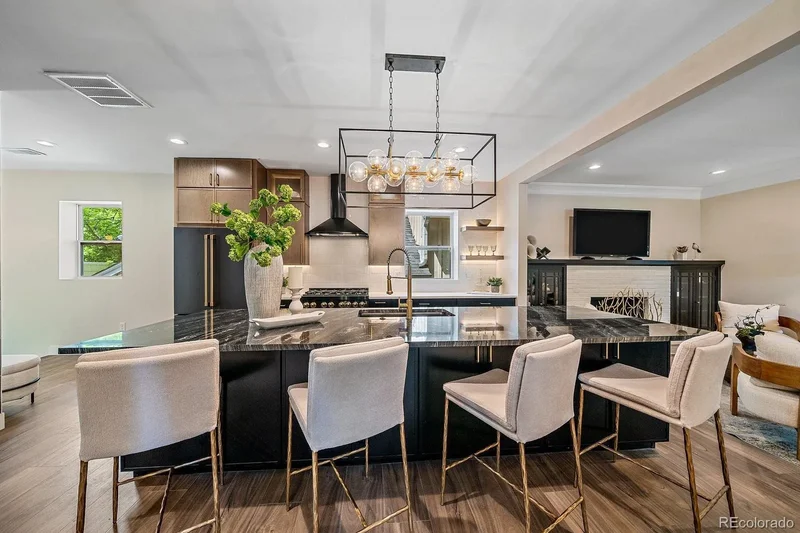
Kenton, England, United Kingdom. - Hero Image
mark-land-3-color-scheme-1 copy 3 Created with Sketch.
Kenton
Kenton | England

The Legacy of

Castle Living

View More
Menu
Fine & Country Newcastle and Northumberland
Presented At
£1,100,000
Bedrooms
5
Bathrooms
5
Living
2,971
SQFT
Fireplace
Office
High Ceiling
Bar
Stone Countertops
Fitness Center / Gym
Kitchen island
Garden
Parking
Terrace
Gate
Renovated
Modern
Kenton, England, United Kingdom. - Photo 1
Kenton, England, United Kingdom. - Photo 2
Kenton, England, United Kingdom. - Photo 3
Kenton, England, United Kingdom. - Photo 4
Kenton, England, United Kingdom. - Photo 5
Kenton, England, United Kingdom. - Photo 6
Kenton, England, United Kingdom. - Photo 7
Kenton, England, United Kingdom. - Photo 8
Kenton, England, United Kingdom. - Photo 9
Kenton, England, United Kingdom. - Photo 10
Kenton, England, United Kingdom. - Photo 11
Kenton, England, United Kingdom. - Photo 12
Kenton, England, United Kingdom. - Photo 13
Kenton, England, United Kingdom. - Photo 14
Kenton, England, United Kingdom. - Photo 15
Kenton, England, United Kingdom. - Photo 16
Kenton, England, United Kingdom. - Photo 17
Kenton, England, United Kingdom. - Photo 18
Kenton, England, United Kingdom. - Photo 19
Kenton, England, United Kingdom. - Photo 20
Kenton, England, United Kingdom. - Photo 21
Kenton, England, United Kingdom. - Photo 22
Kenton, England, United Kingdom. - Photo 23
Kenton, England, United Kingdom. - Photo 24
Kenton, England, United Kingdom. - Photo 25
Kenton, England, United Kingdom. - Photo 26
Kenton, England, United Kingdom. - Photo 27
Kenton, England, United Kingdom. - Photo 28
Kenton, England, United Kingdom. - Photo 29
Kenton, England, United Kingdom. - Photo 30
Kenton, England, United Kingdom. - Photo 31
Kenton, England, United Kingdom. - Photo 32
Kenton, England, United Kingdom. - Photo 33
Kenton, England, United Kingdom. - Photo 34
Kenton, England, United Kingdom. - Photo 35
Kenton, England, United Kingdom. - Photo 36
Kenton, England, United Kingdom. - Photo 37
Kenton, England, United Kingdom. - Photo 38
Kenton, England, United Kingdom. - Photo 39
Kenton, England, United Kingdom. - Photo 40
Kenton, England, United Kingdom. - Photo 41
Kenton, England, United Kingdom. - Photo 42
Kenton, England, United Kingdom. - Photo 43
Kenton, England, United Kingdom. - Photo 44
Kenton, England, United Kingdom. - Photo 45
Thumbnail 1
Thumbnail 2
Thumbnail 3
Thumbnail 4
Thumbnail 5
Thumbnail 6
Thumbnail 7
Thumbnail 8
Thumbnail 9
Thumbnail 10
Thumbnail 11
Thumbnail 12
Thumbnail 13
Thumbnail 14
Thumbnail 15
Thumbnail 16
Thumbnail 17
Thumbnail 18
Thumbnail 19
Thumbnail 20
Thumbnail 21
Thumbnail 22
Thumbnail 23
Thumbnail 24
Thumbnail 25
Thumbnail 26
Thumbnail 27
Thumbnail 28
Thumbnail 29
Thumbnail 30
Thumbnail 31
Thumbnail 32
Thumbnail 33
Thumbnail 34
Thumbnail 35
Thumbnail 36
Thumbnail 37
Thumbnail 38
Thumbnail 39
Thumbnail 40
Thumbnail 41
Thumbnail 42
Thumbnail 43
Thumbnail 44
Thumbnail 45
Kenton, England, United Kingdom. , Kenton , England

5 bedroom Detached House for sale in Gosforth

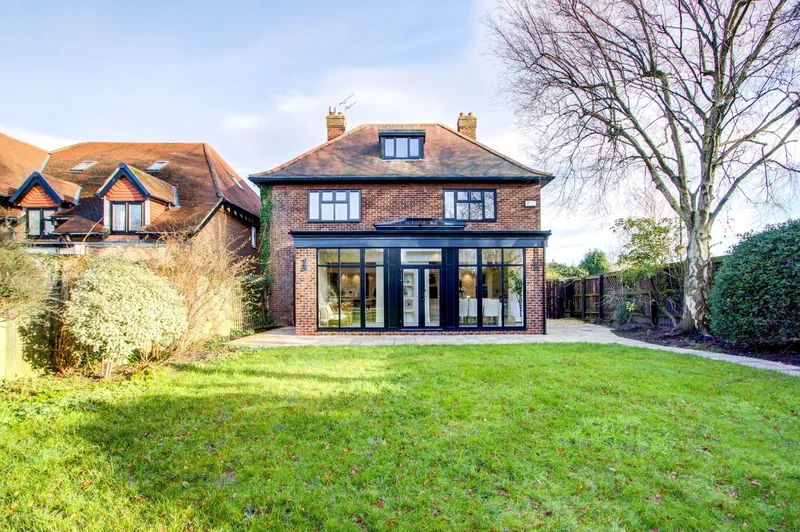
Winslow is a remarkable detached family residence. Comprehensively renovated and extended, this exceptional home offers beautifully curated living spaces both inside and out.

Located just off Kenton Road in the heart of Gosforth and set behind secure electric gates, the property has been meticulously transformed by the current owners, with a clear emphasis on quality, design, and functionality. Retaining many original features, every element has been carefully considered to create a refined home tailored to contemporary living. Elegant marble tiling, bespoke joinery, painted panelling, rich wooden flooring and striking Crittall-style doors establish a sophisticated aesthetic with a sense of understated luxury throughout.

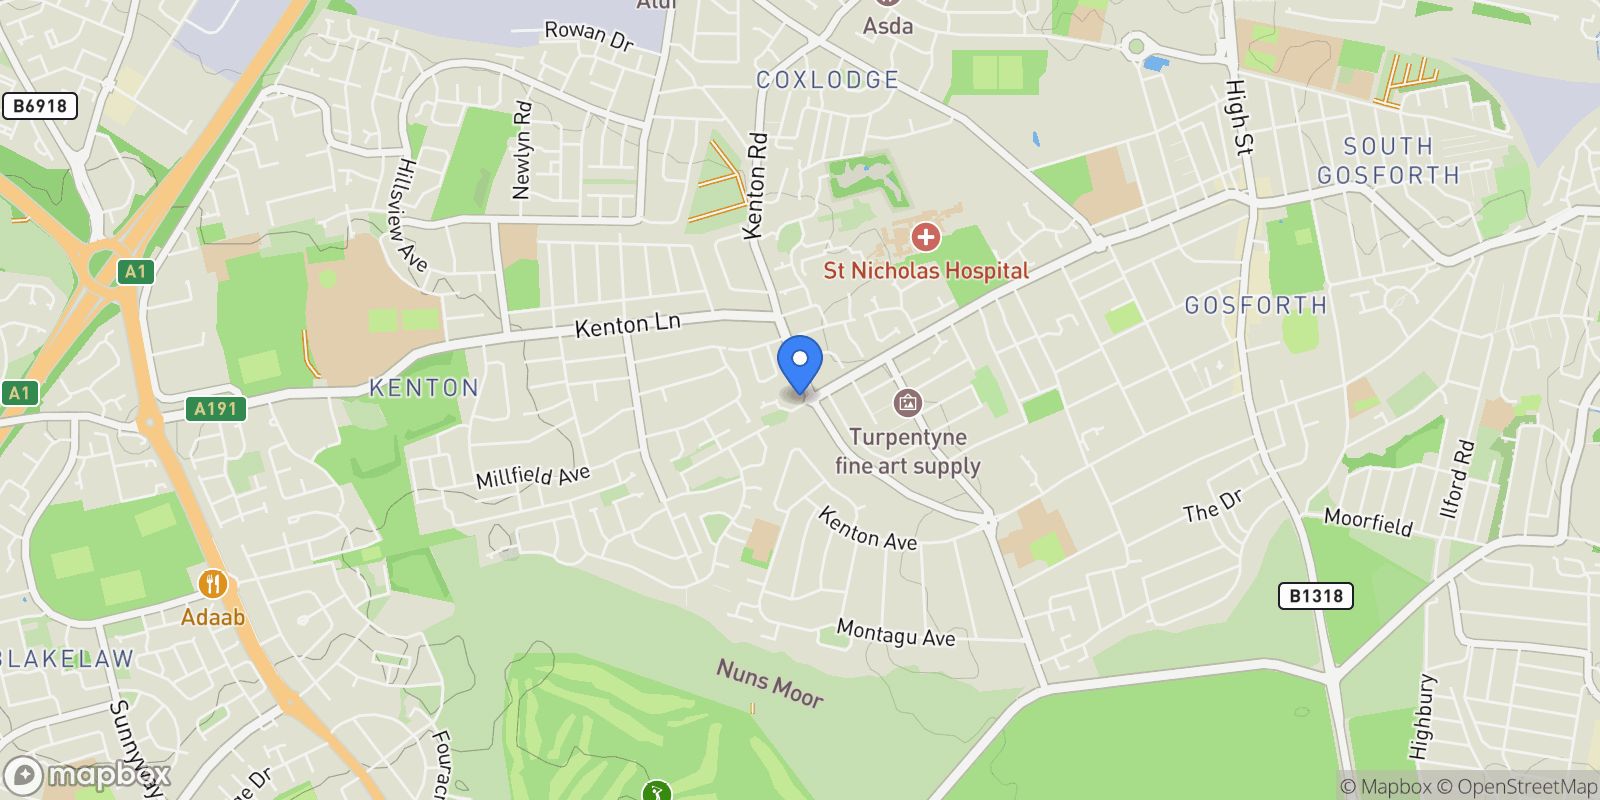
Winslow enjoys excellent access to Gosforth High Street, local independent shops, cafés and restaurants, highly regarded schools and superb transport links into Newcastle city centre.

Accommodation in brief:
Ground Floor:
Entrance Vestibule | Reception Hall | Kitchen/Dining/Living Room | Sitting Room | Study | WC | Utility Room

First Floor:
Principal Bedroom with Dressing Area & En-Suite Shower Room | Three Further Bedrooms with En-Suites

Second Floor:
Fifth Bedroom with En-Suite Shower Room

Outside:
Front & Side Paved Garden & Patio | Rear Lawn with Terrace | Covered Entertaining Area/Car Port | Gated Driveway Parking

Accommodation:
Ground Floor:
Enter this beautiful home into the welcoming entrance hall, complete with original panelling.

The magnificent sitting room is absolutely spectacular. Created by opening up several former rooms, this truly impressive area is designed for both everyday living and entertaining. Bespoke fitted bookcases, illuminated curved shelving and elegant window seating to twin bay windows, are complemented by a striking see-through gas fireplace, creating a refined yet inviting atmosphere. Patio doors open directly onto the terrace, seamlessly connecting indoor and outdoor living.

To the rear of the property lies the true heart of the home: a stunning kitchen, dining and living space, extended beneath a dramatic glass canopy and framed by full-height Crittall-style doors and windows. Flooded with natural light, this space is perfectly balanced between culinary excellence and relaxed entertaining. The bespoke kitchen features a statement Lacanche range cooker in powder blue, complete with BBQ grill and contemporary ovens, alongside a substantial central island. The entertaining zone features a second island with breakfast bar, an integrated media recess, bespoke wine storage with a dedicated wine fridge and further fully integrated refrigeration. The living area is perfect for relaxing and spending time with family and friends, offering ample room for a large table suited to both everyday meals and more formal dining. Doors open directly onto the terrace and gardens, creating a natural flow for outdoor enjoyment.

The ground floor is further enhanced by a light and bright study overlooking the patio, perfect for those working from home, a WC, cloaks cupboard and a practical utility room.

First Floor:
Ascend to the first floor, where you will find four elegant double bedrooms, each with its own luxurious en-suite shower room or bathroom, finished in marble with crisp, contemporary white suites and bespoke cabinetry. The principal bedroom also benefits from a cleverly designed dressing area and a beautifully appointed en-suite shower room.

Second Floor:
The second floor provides an additional double bedroom, a stylish shower room and further storage, ideal for guests or older children.

Outside:
Outside, the west-facing rear garden provides a delightful and private outdoor setting, complemented by a covered entertaining space, perfect for summer barbeques and outdoor get togethers. This can also be used as a car port in the winter months. A newly created driveway and secure electric gates lead into a private parking area within the delightful gardens. To the front, a charming patio area provides an additional outdoor retreat.

Area:
Gosforth offers a perfect blend of suburban tranquillity and urban convenience, renowned for its tree-lined streets, excellent schools and vibrant community. Featuring a thriving high street with boutique shops, cafes and restaurants, as well as beautiful parks and green spaces, Gosforth is home to several sports clubs, including golf courses, tennis clubs and a variety of fitness centres, catering to an active lifestyle. With excellent transport links and proximity to the city centre, it is an ideal location for families and professionals alike.

Distances: Newcastle City Centre – 2.8 miles
Nearest Stations: Newcastle Central Station – 3.4 miles
Nearest Airport: Newcastle International Airport – 4.6 miles

Services:
Mains Water Supply | Mains Electricity | Mains Drainage | Gas Central Heating
These services have not been tested and no warranty is given by the agents.

Tenure: Freehold
Local Authority: Newcastle City Council 
Council Tax Band: F
EPC Rating: TBC
Broadband: Ultrafast Broadband available. Download speed 1800 Mbps. Upload speed 1000 Mbps

Please note the new address of the property is Winslow, The Croft, Gosforth, NE3 4RF and will be registered shortly.

Viewing Arrangements: Via the vendors’ agent:
Sarah Tuer

  • Fine &amp; Country Newcastle and Northumberland<br/>The Estate Office, Rock, Alnwick, NE66 3SB</p><p>Agents Notes to Purchaser:<br/>Although we endeavour to furnish precise information, it is strongly recommended that buyers undertake their own thorough due diligence.
The onus for verifying critical details, including but not limited to floods, easements, covenants and other property

Exterior

Property

Gallery

3D Street View Tour

Map showing Kenton, England, United Kingdom.

Property Location

Kenton, England, United Kingdom., Kenton England

Local Weather & Climate

Kenton, England

Current Conditions Updated recently
36 °F
Clear sky
Feels Like 33°F
Humidity 93%
Wind 3 mph
Visibility 6.2 mi
Sunrise 6:04 AM
Sunset 6:22 PM
5-Day Forecast
Sun 22 Mar
Clouds
High 54°
Low 36°
Mon 23 Mar
Clouds
High 49°
Low 37°
Tue 24 Mar
Clouds
High 53°
Low 40°
Wed 25 Mar
Clouds
High 47°
Low 34°
Thu 26 Mar
Clouds
High 45°
Low 32°
Data from OpenWeatherMap

Walkability & Transit Scores

How easy is it to get around Kenton?

Walkability and transit scores for this address come from the EPA National Walkability Index.

Mortgage Calculator

Estimate your monthly payments for this property

£
%
£100,000
%
Estimated Monthly Payment $3,160
Monthly Payment Breakdown
Principal & Interest $2,528
Loan Amount $400,000
Total Interest $337,621
Total Cost $737,621

Ready to explore financing?

Connect with trusted mortgage partners

Important Information
  • This calculator is for illustrative purposes only and does not constitute a loan offer, pre-approval, or commitment to lend.
  • Monthly payment estimates do not include property taxes, homeowner's insurance, HOA fees, or other applicable costs which may significantly increase your actual payment.
  • Interest rates shown are for demonstration only. Actual rates depend on your credit score, down payment, loan type, property location, and current market conditions.
  • This tool provides estimates only. Consult with a licensed mortgage professional for accurate quotes and personalized advice.

Market Opinion

Our perspective on current market conditions in Kenton. For informational purposes only — always consult a licensed real estate professional before making decisions.

Market Analysis
International luxury real estate typically appreciates steadily over time.
65
Buyer Score
Estimated regional appreciation: 4% annually
Ultra-luxury properties tend to be more resilient during market downturns

Future Value & Wealth Building

Starting investment: $110,000,000 20% down ($22,000,000)

Investment Perspective
$ $ $
$1 → $1.36
Every dollar invested today could become $1.36 in 10 years
$100 → 136 $1,000 → $1,362
+$9,452
$9,452/day
Your home may appreciate while you sleep
$66,348/week $287,507/mo $3,450,080/yr
$100K Investment Comparison (10 Years)
Real Estate (Leveraged)
$281K
S&P 500 Index
$259K
High-Yield Savings
$155K
Real estate leverage: potential 8% advantage over stocks
RENT 💸 -$60.5M
vs
OWN 📈 +$83.7M
$83.7M Potential Equity
vs $60.5M lost to rent over 10 years
$22.0M Down Payment Growth
3.8x
10yr
$83.7M
8x
20yr
$175.7M
12.6x
30yr
$277.8M
Wealth Comparison
×661
Equivalent to 661 average US homes
top 5%
US household wealth ranking
Median: $193K Yours: $277.8M
Time to Double Your Investment (accounting for market cycles)
42.4
years
Conservative
1.65% effective/yr
15.3
years
Optimistic
4.62% effective/yr
Projected Home Values (adjusted for market cycles)
10 Years
Conservative $129.5M +18%
Market $149.8M +36%
Optimistic $172.9M +57%
$83.7M est. equity
20 Years
Conservative $152.6M +39%
Market $204.0M +85%
Optimistic $271.7M +147%
$175.7M est. equity
30 Years
Conservative $179.7M +63%
Market $277.8M +153%
Optimistic $426.9M +288%
$277.8M est. equity

These projections are estimates only and actual results may vary. Past performance does not guarantee future results.

Data from World Bank and regional real estate market research | Estimates based on historical appreciation trends

Frequently Asked Questions

Common questions about this property

This house at Kenton, England, United Kingdom features 5 bedrooms and 5 bathrooms with 2,971 square feet of living space.
This property offers 2,971 square feet of living space.
This property is listed at $110,000,000, which equals $37025 per square foot.
Based on current market indicators, Kenton shows an active market. The market opportunity score is 65 out of 100, reflecting factors like price trends, inventory levels, and days on market.
This is a house located in Kenton, England. The property is situated in an established neighborhood with convenient access to local amenities and services.
Fine & Country Newcastle and Northumberland

Fine & Country Newcastle and Northumberland

Fine & Country Newcastle and Northumberland

View Full Profile

Schedule a Tour

Get in touch with our listing agents

SunMonTueWedThuFriSat

More Listings

Explore more properties

Official Real Estate Games

Have fun discovering more properties while playing our real estate games — win prizes for ranking high!

$
$
$
$
$
$
$
WIN CREDITS
Up Your Real Estate Skills FOR FREE

Loading listings...